
Civil / CAD
3D Sewer Manhole Models for Machine Control
- Civil 3D
- AutoCAD
- Trimble Business Center
- Trimble Connect
- Revit
- Python
Overview
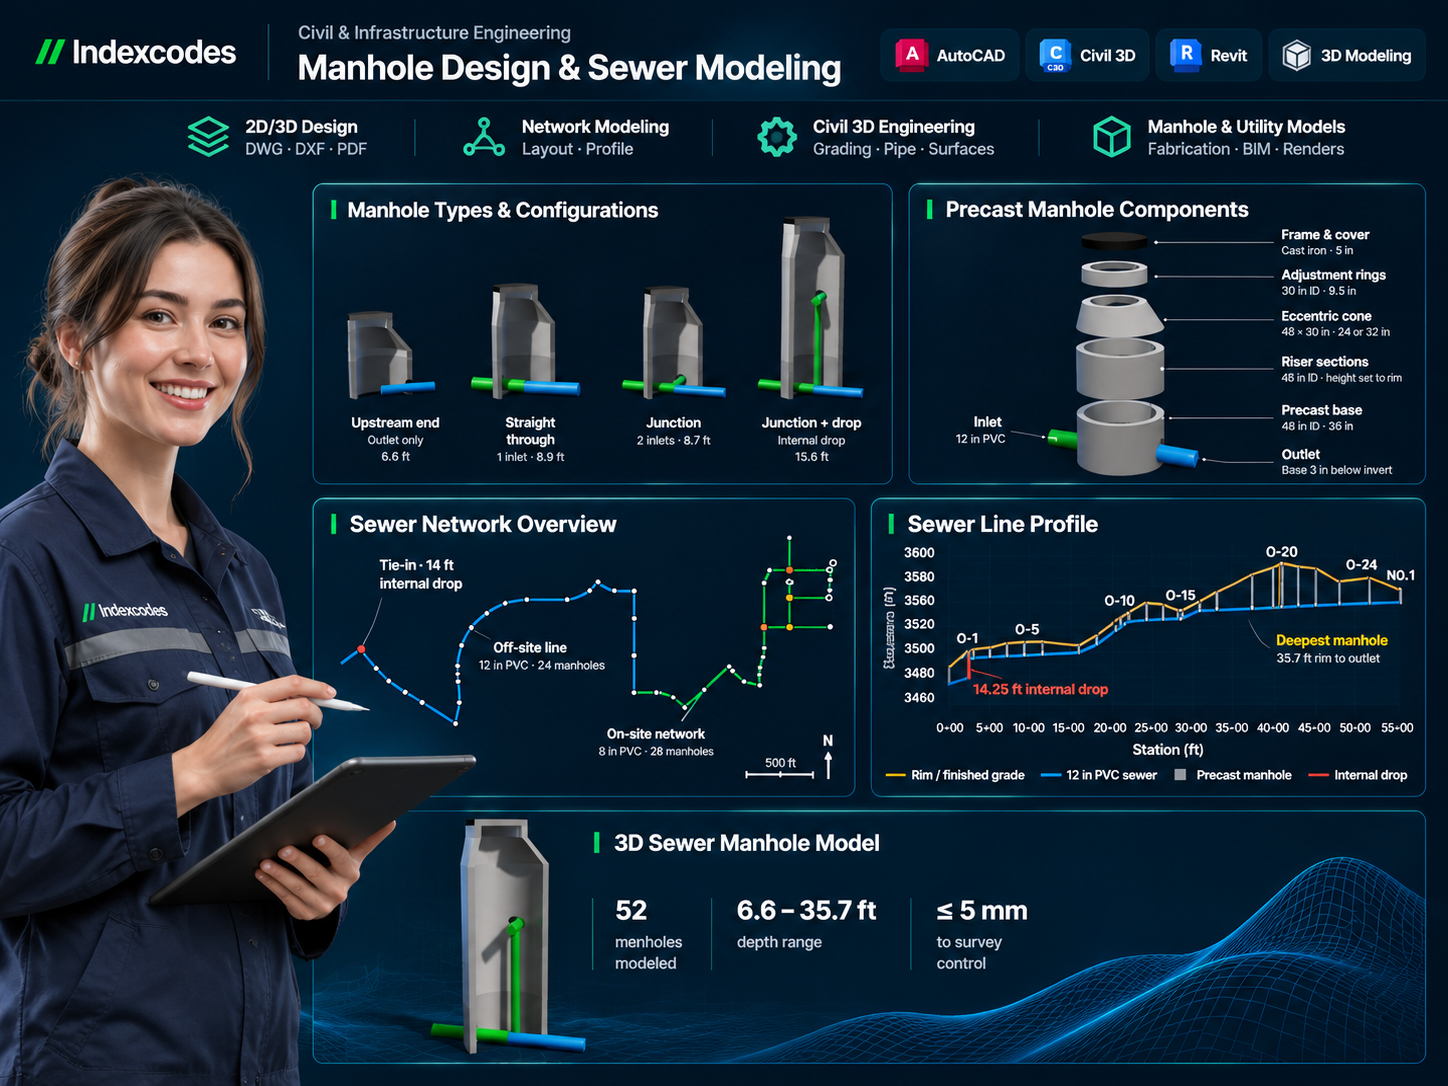
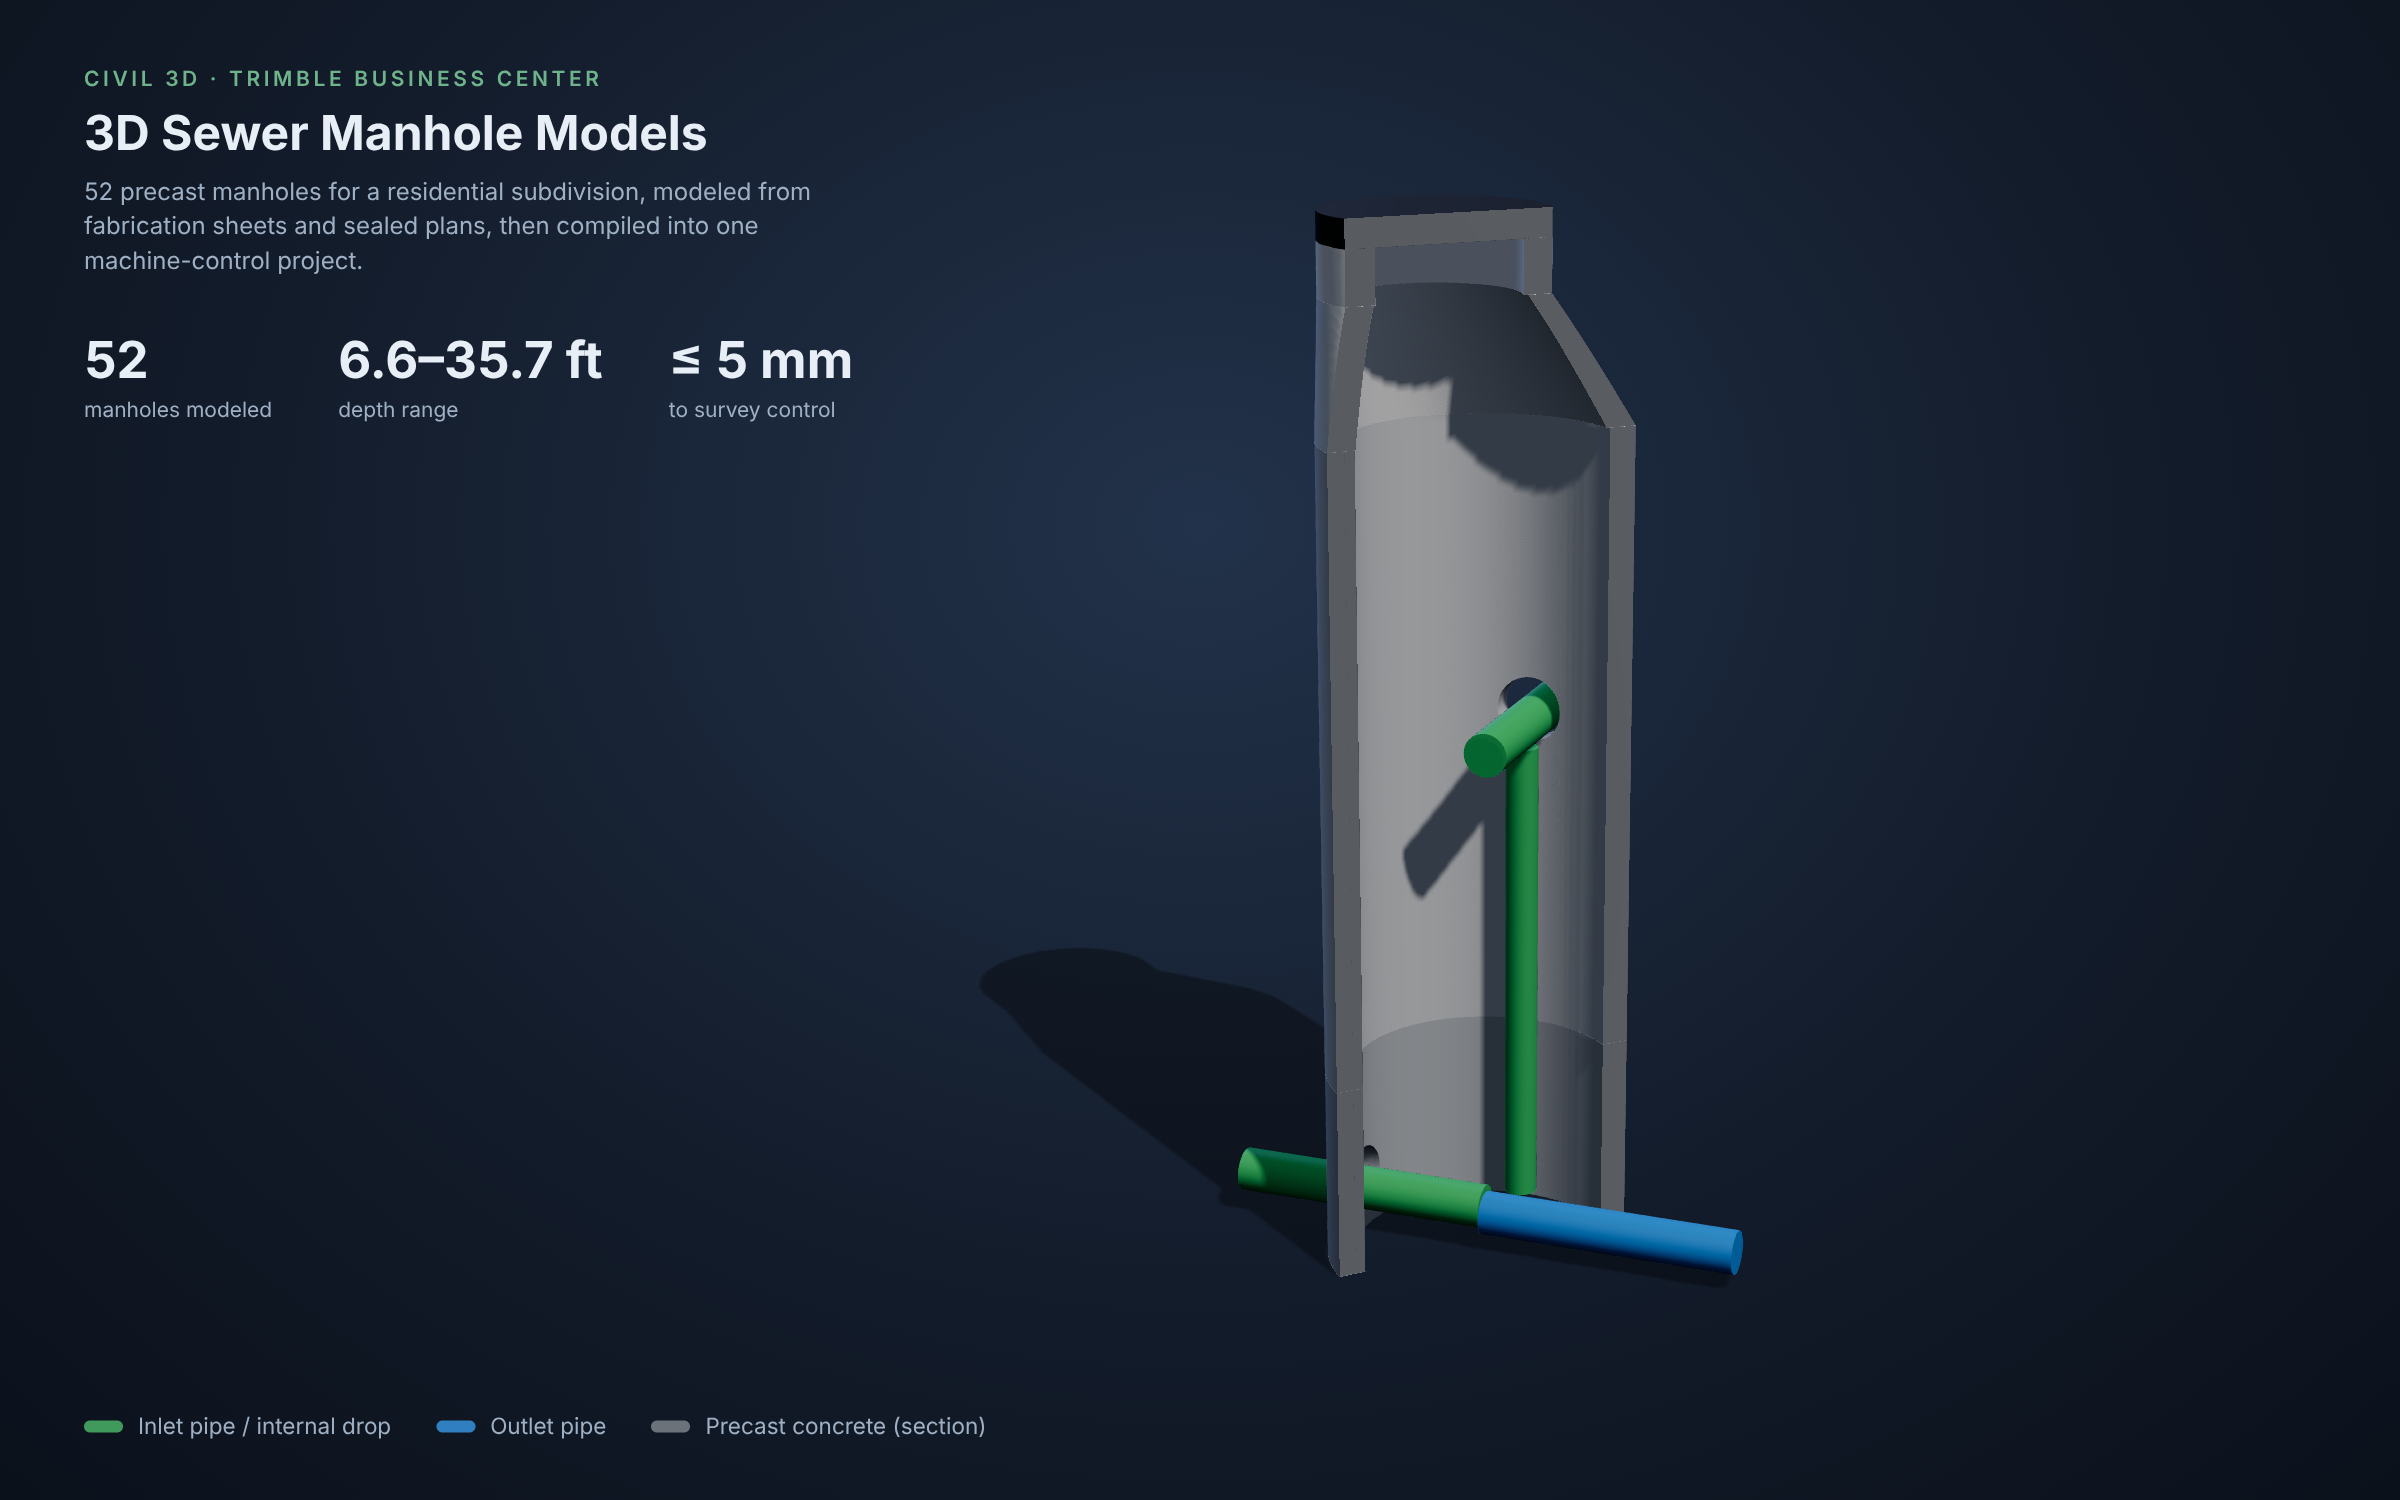
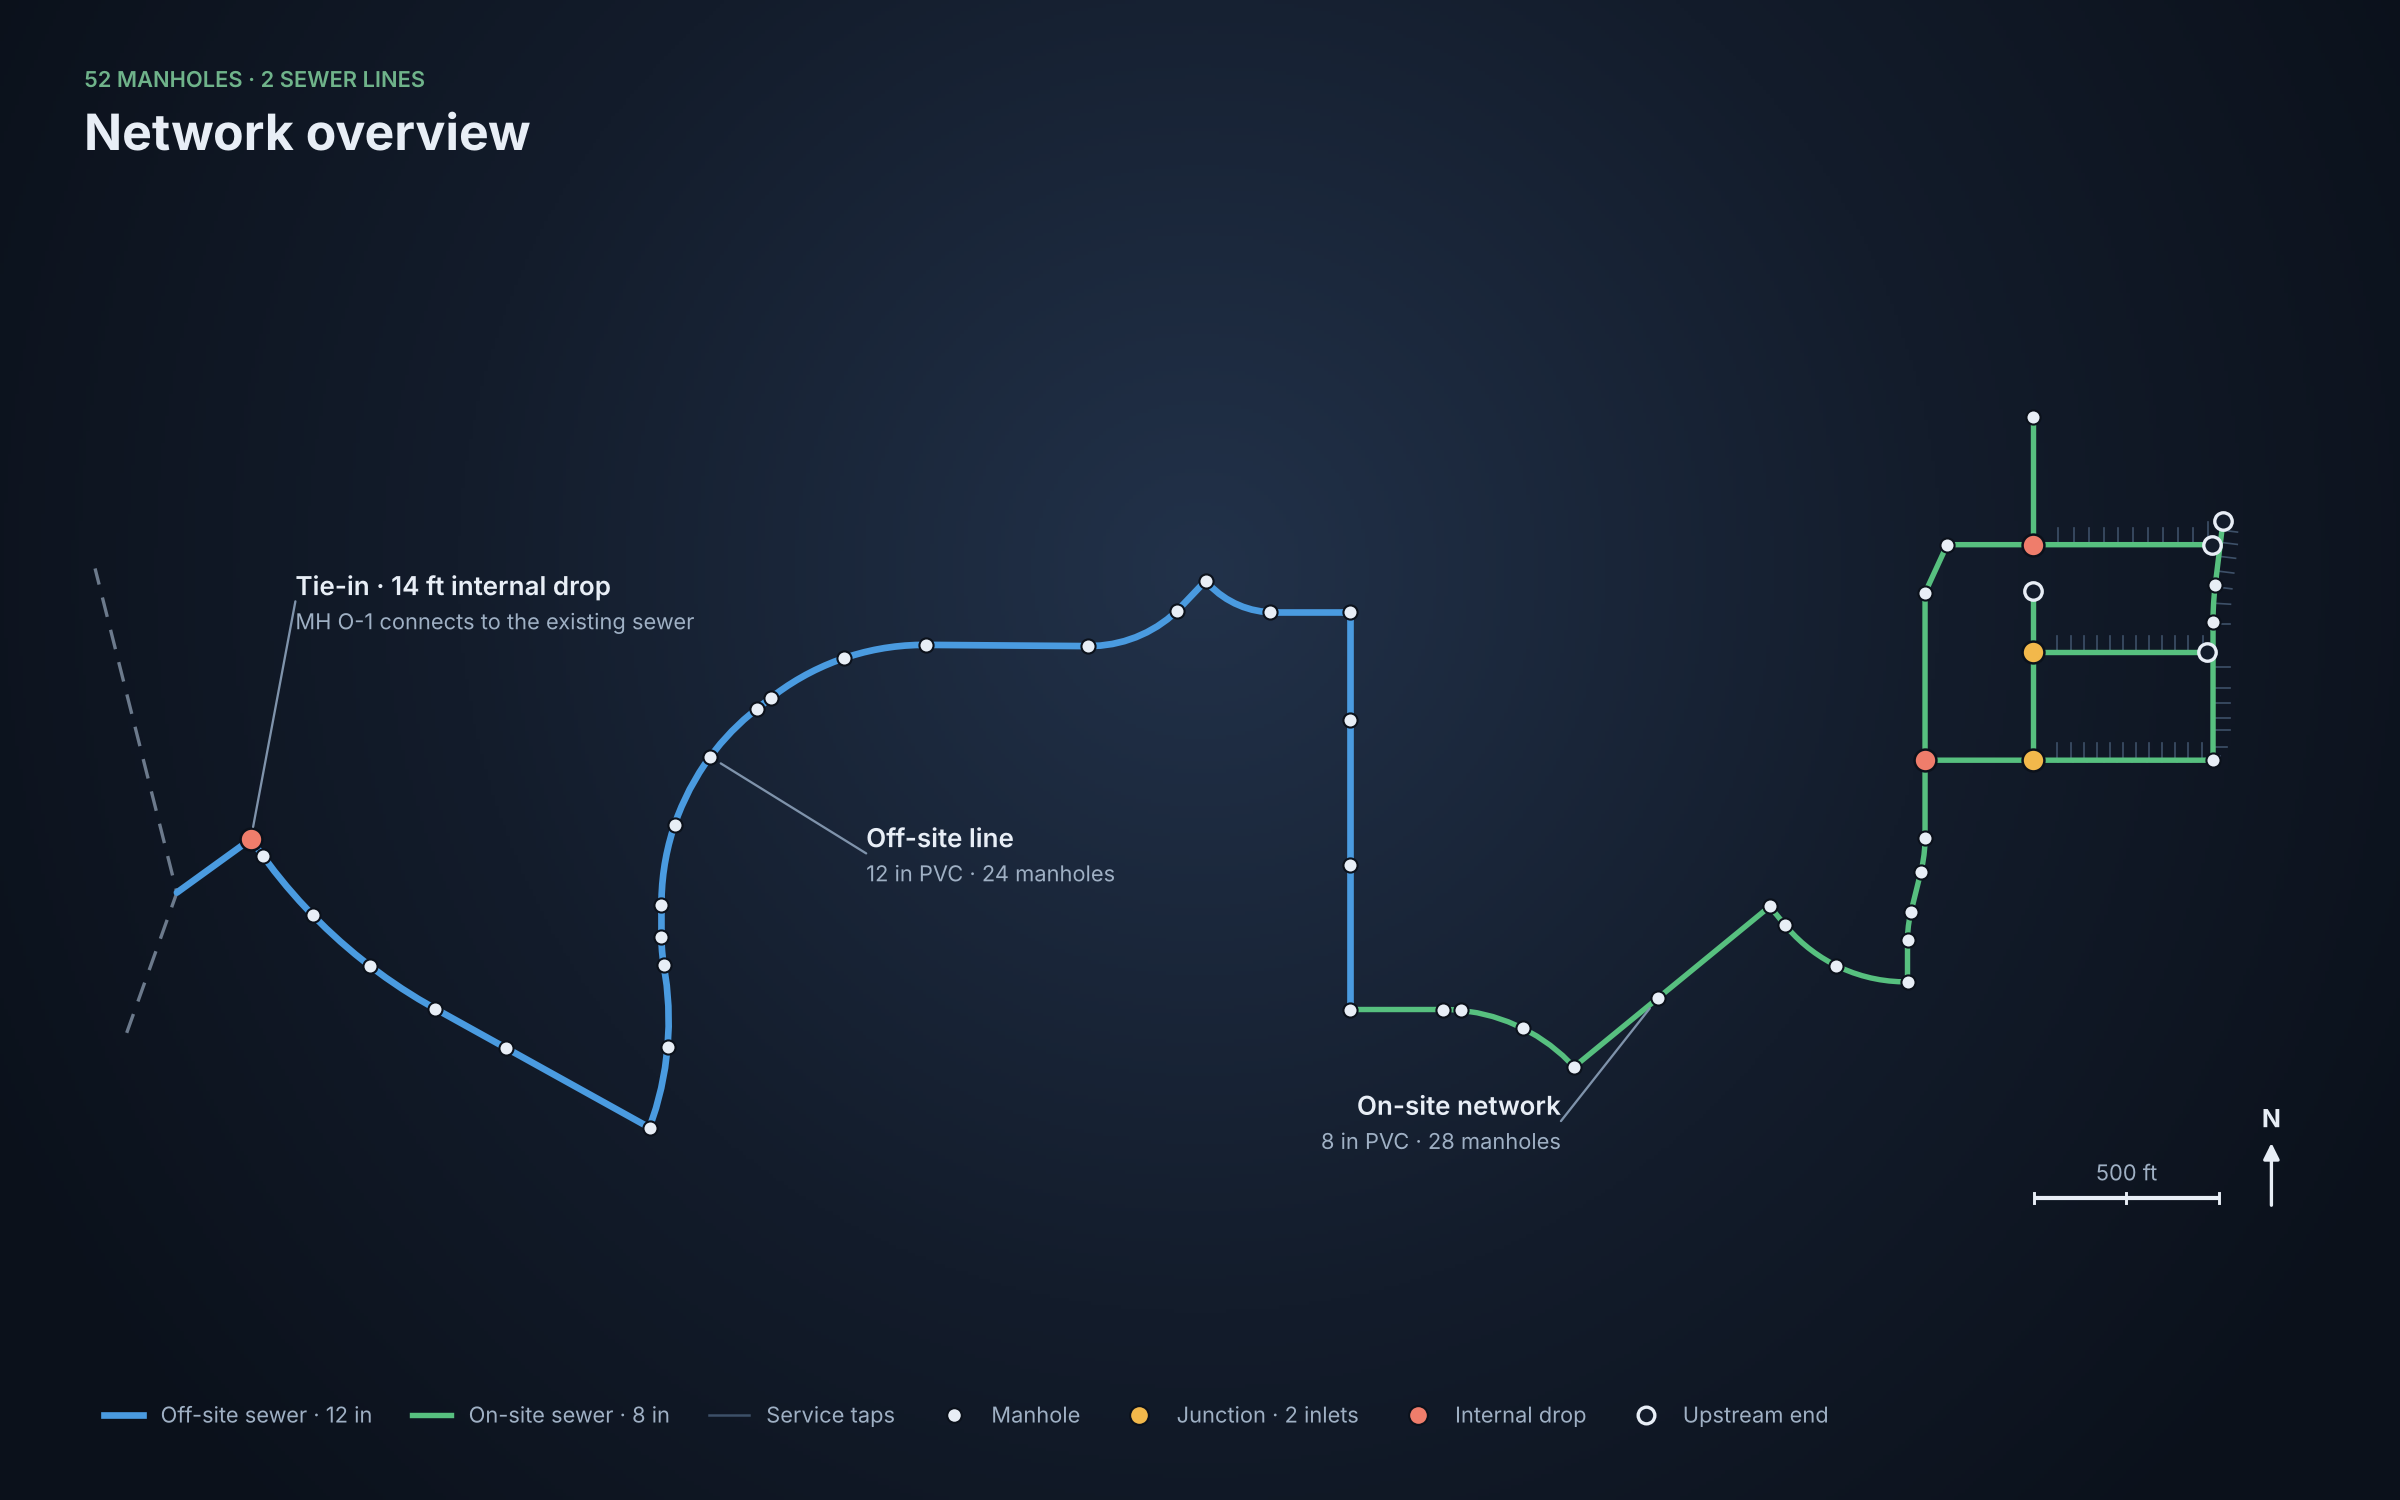
3D sewer manhole models for a residential subdivision machine-control package — 52 structures with correct inverts, packaged as one Trimble Business Center project for field controllers.
A site contractor preparing a residential subdivision for machine control needed every sewer manhole as a clean 3D model, with all pipe connections at the correct inverts, packaged as one Trimble Business Center project for their field controllers.
The approach
- Matched each manhole on the layout to the plan data, and produced a coordinate and invert table for all 52 structures
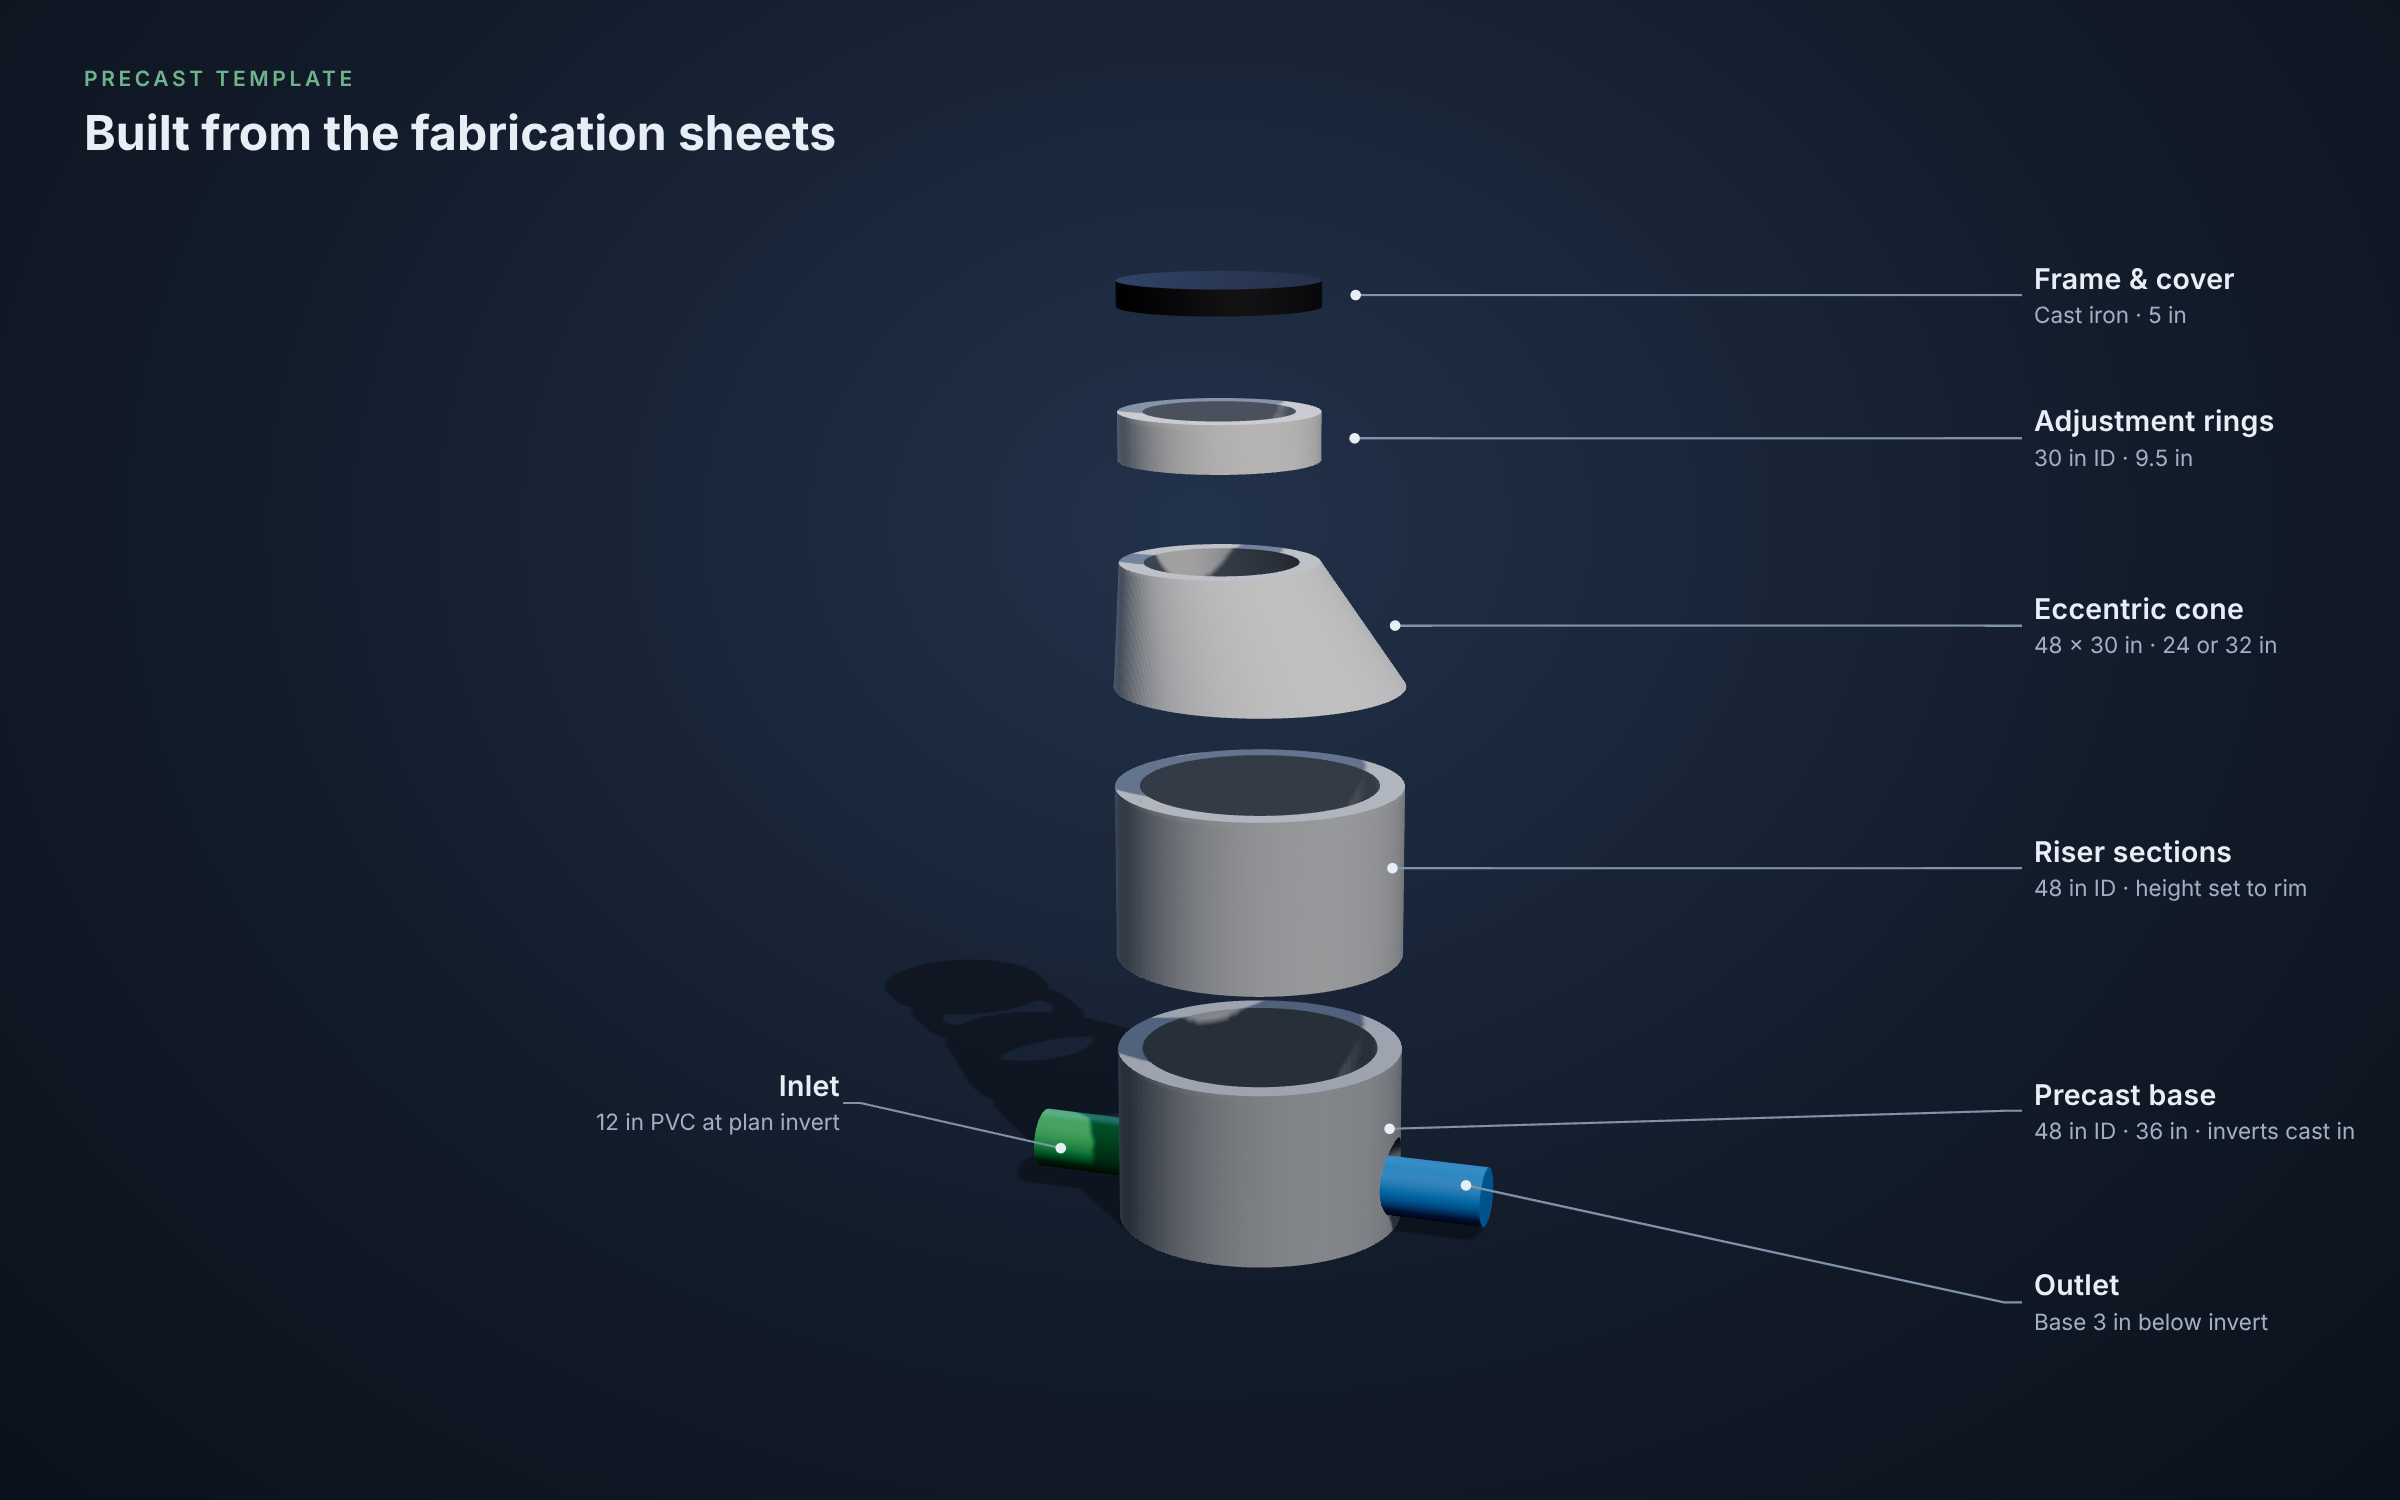
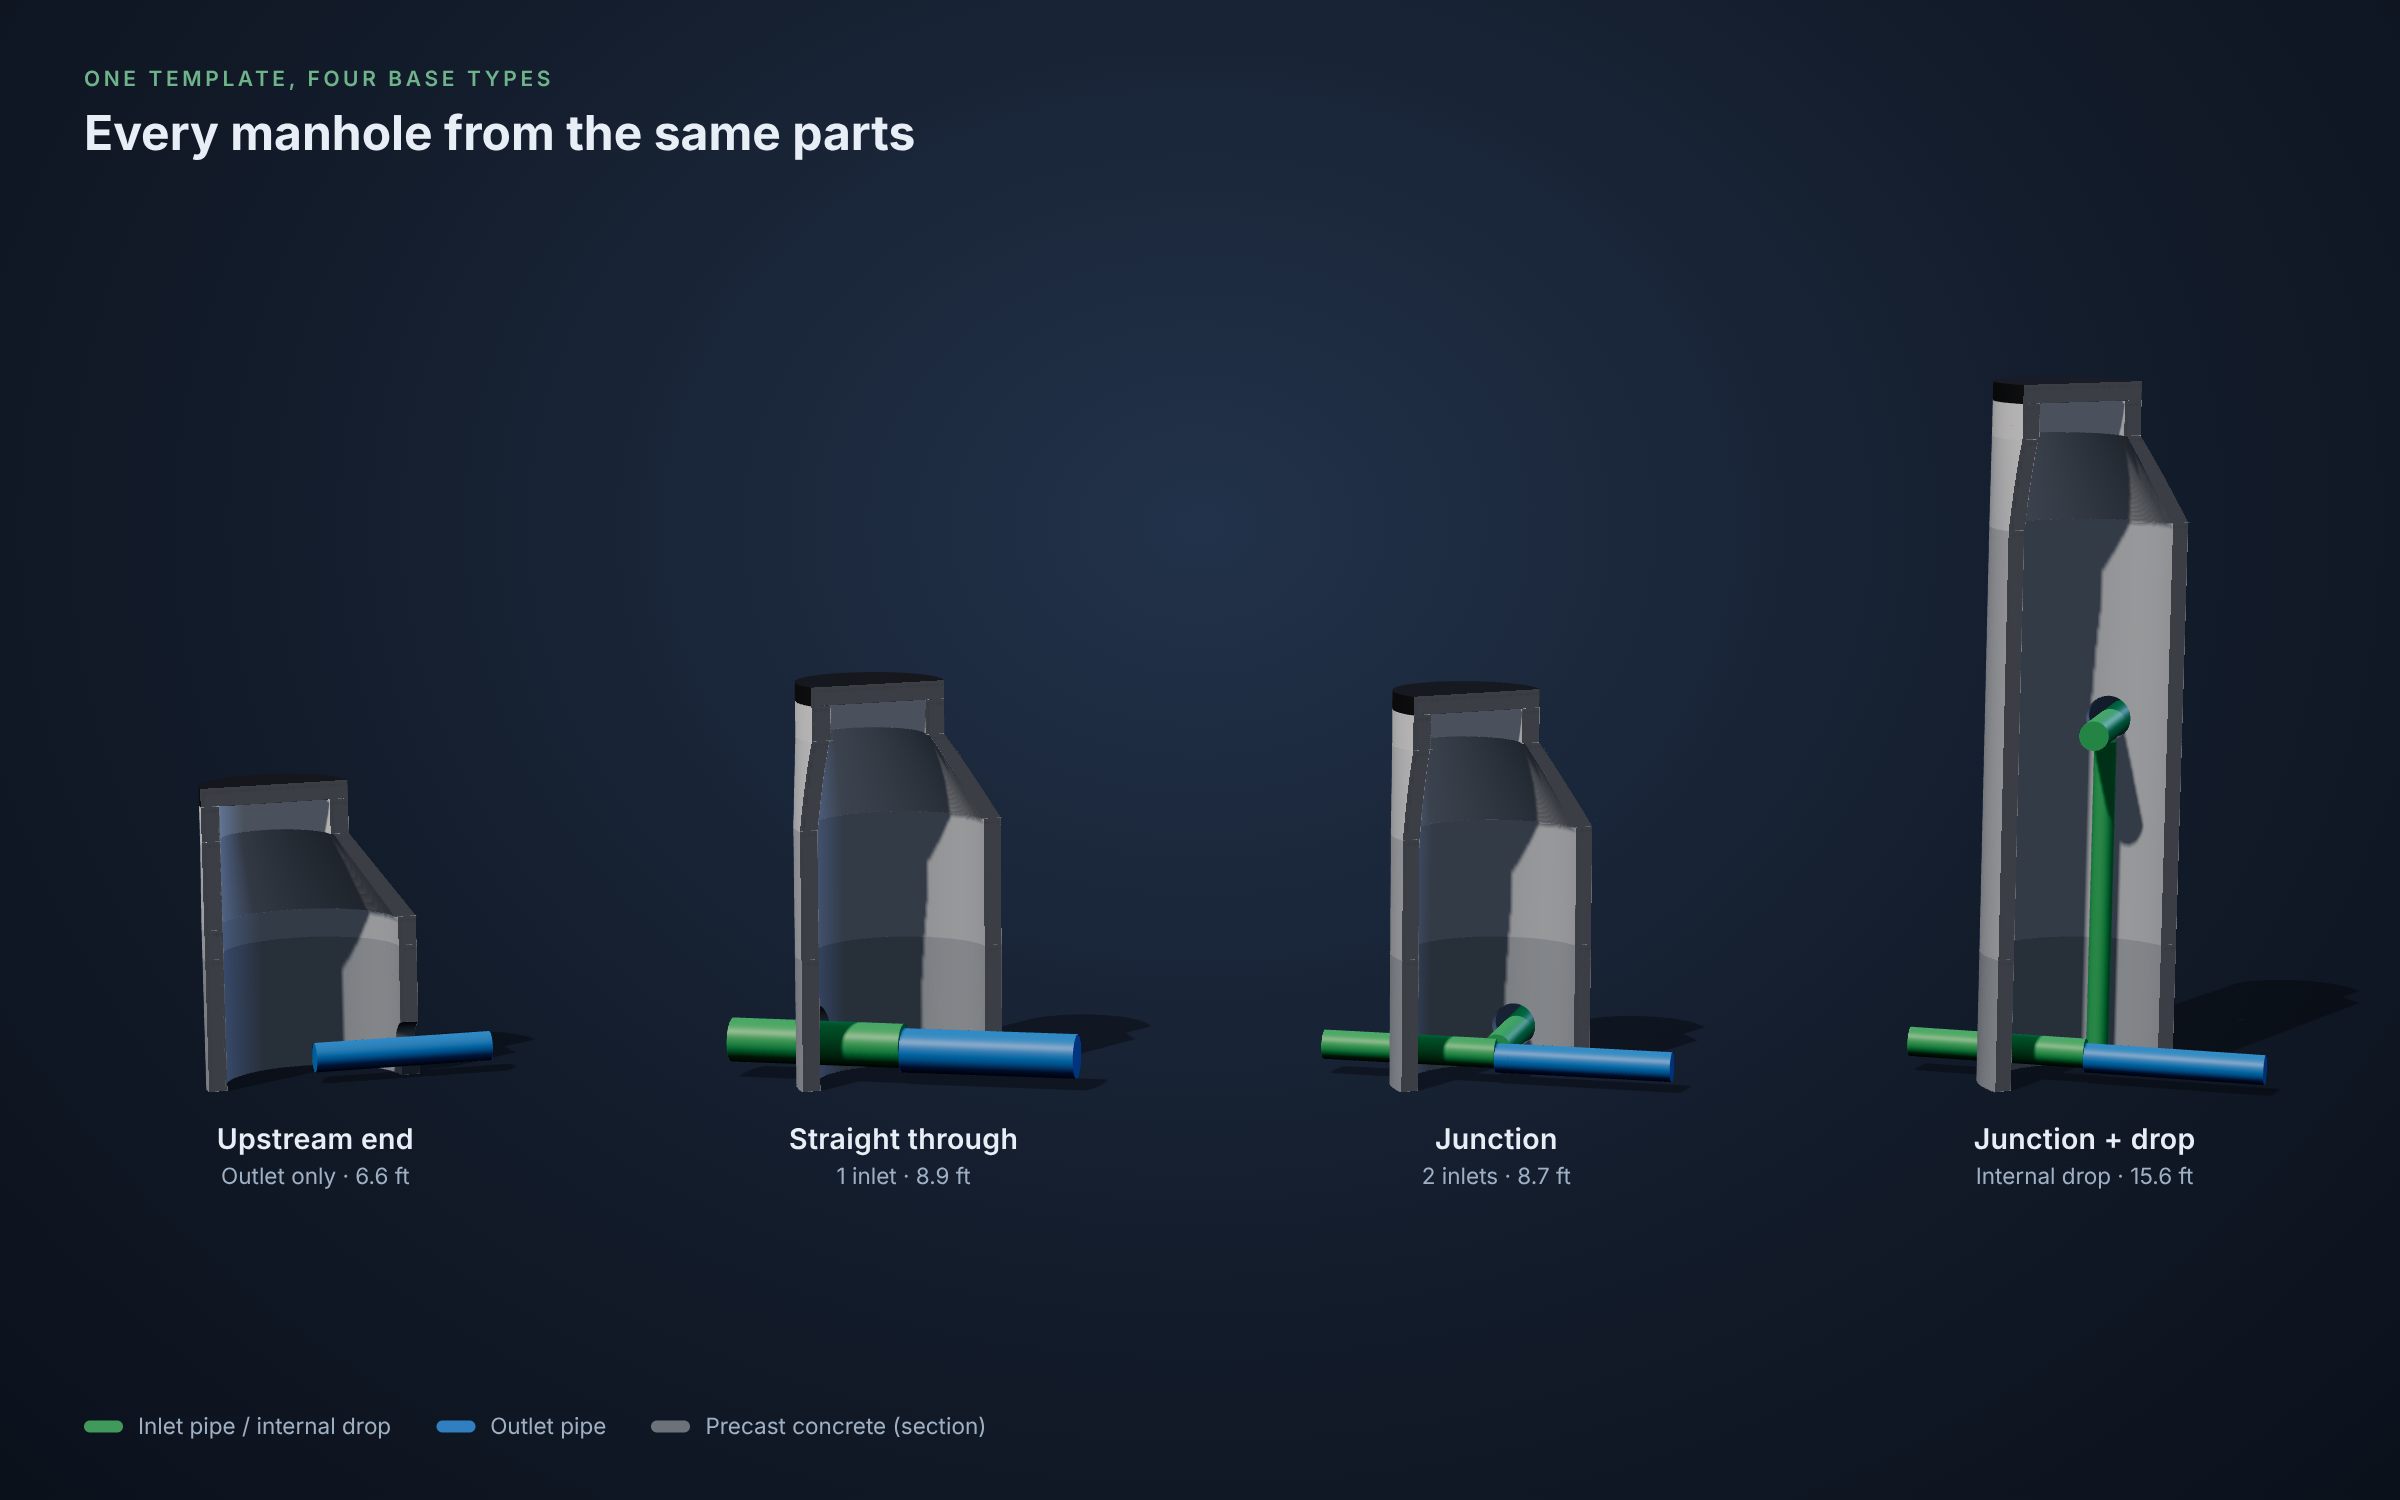
- Built one precast template from the manufacturer's fabrication sheets, then set each manhole's riser height to its rim, with bases by pipe size and inlet count
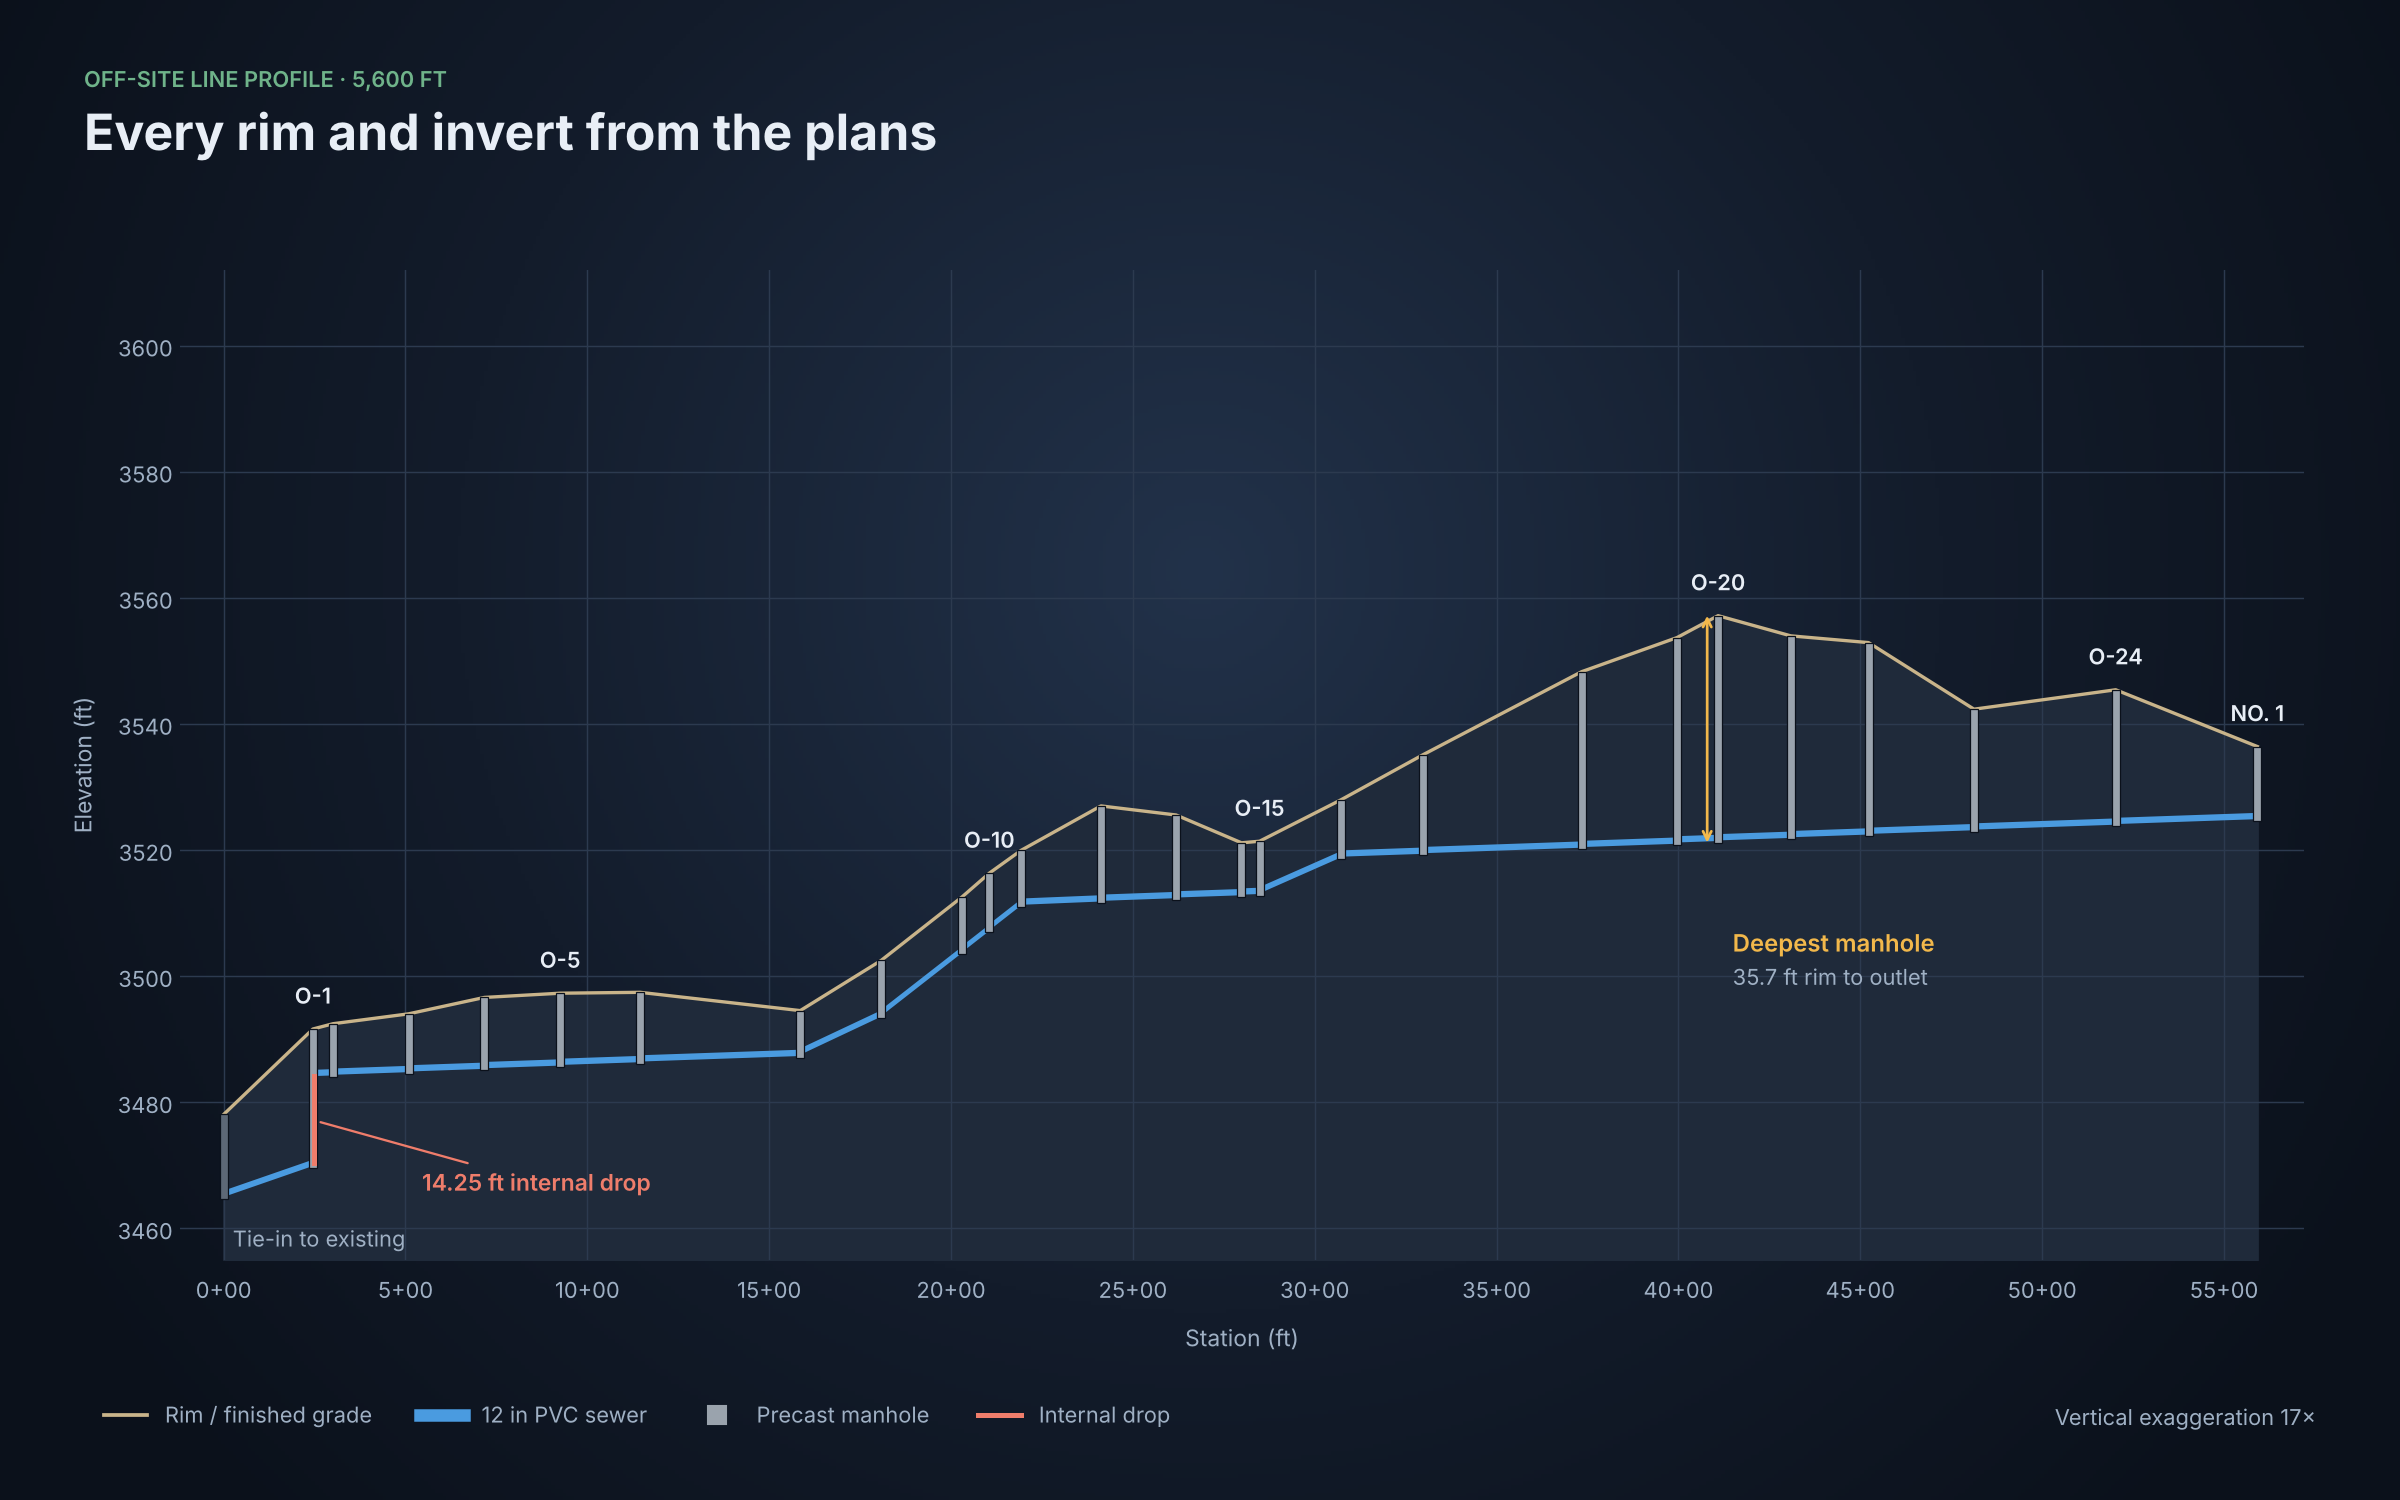
- Modeled junctions, internal drops, upstream ends and a plugged stub exactly as shown on the plans
- Set up the ground coordinate system (scale factor 1.0002507, GEOID18) in TBC 2024.10 to match the client's controllers
- Checked every manhole against the plans: rims, base depths, inverts, opening angles and positions
The result
- 52 manholes across an off-site 12 in line and an on-site 8 in network, 6.6 to 35.7 ft deep
- One DWG per manhole, editable in Civil 3D 2023
- One TBC project ready for upload to Trimble Connect
- A summary sheet for quick cross-checking in the field
Tech stack
- Civil 3D
- AutoCAD
- Trimble Business Center
- Trimble Connect
- Revit
- Python
Gallery
Engagements are handled exclusively through Freelancer. Member details and direct contact are not published.